 aiLiving
Minimum Measurements at Home: How Much Free Space to Leave in the Living Room, Kitchen, and Bathroom
Team at aiLivingWritten with AI assistance19 min readIn summary
- The problem is almost never the furniture; it's the gap that remains when it's already in place: a sofa of 220×90 cm fits in almost any living room, but the 70-90 cm passage that needs to be left in front does not always fit.
- Reference clearances: 70 cm for the main passage (90 cm for it to be comfortable), 40-45 cm between the sofa and the coffee table, 90 cm minimum for kitchen corridors, and 70 cm of free space in front of the toilet and sink.
- In the bathroom, each piece has its usable space: the toilet and sink require 70 cm in front; shower and bathtub, 60-70 cm. If two usable spaces overlap, one of the two fixtures is used incorrectly every day.
- In the kitchen, the triangle rule (refrigerator · stove · sink) applies: each side should be between 1.2 and 2.7 m, and the total should be under 7.9 m.
- aiLiving, the interior and exterior design app from AIsToHire, automatically checks three of these things on your plan —furniture collisions, bathroom usable spaces, and kitchen triangle— and you verify the others with the dimensions. All the data in this article has been cross-checked with the catalog and the real validations of the app on October 25, 2026.
Almost all renovations that go wrong do so for the same reason: the furniture was measured, but the space left around it was not measured. The kitchen fits into the wall, but the dishwasher won't open; the bed fits, but you have to enter sideways; the shower is bigger, but you can no longer open the bathroom door. This article outlines the clearances that determine whether a layout works, room by room, and how to check them on your own plan with aiLiving, the interior and garden design app from AIsToHire, which draws the plan, converts it to 3D, and warns of conflicts before they are built.
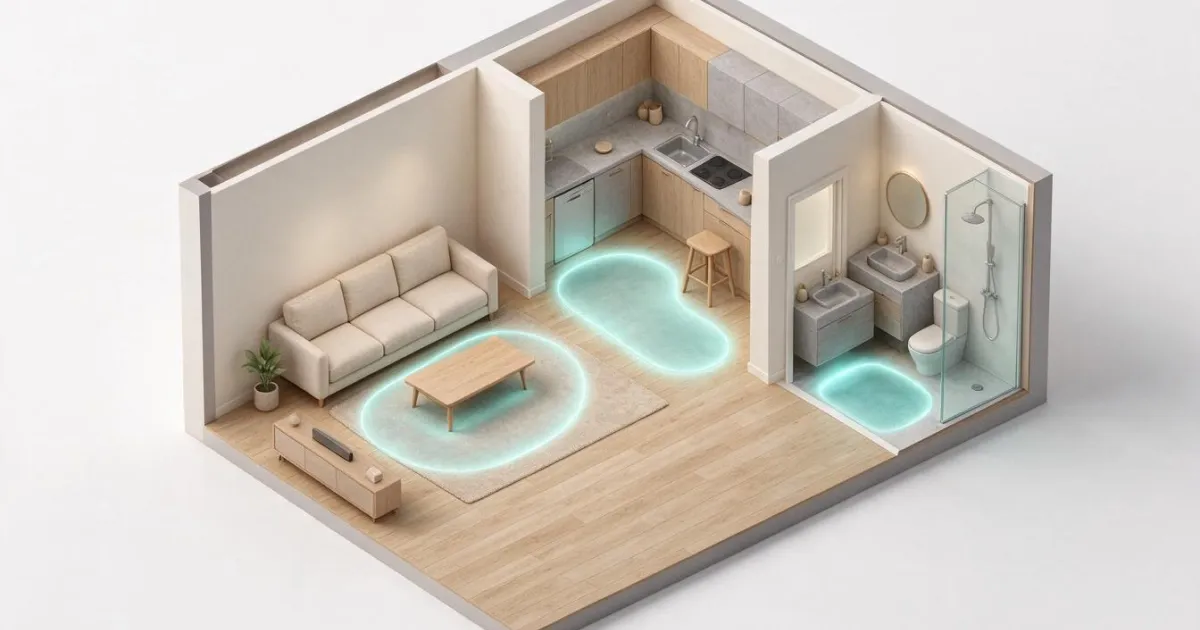
The right question is not "Will it fit?" but "Does the remaining passage fit?"
A piece of furniture does not only occupy its surface: it occupies its surface plus the space you need to use it and to pass by. A wardrobe with hinged doors that is 60 cm deep takes up 60 cm of floor space and another 60-90 cm of air in front every time you open it. That’s why two living rooms with the same square meters function completely differently depending on where the door is.
The professional way to check this is to draw the furniture with its actual measurement on the plan and see what remains between it and the next item. That’s exactly what a scale plan does and what a photo does not: in a photo, everything seems to fit.
There is also a detail that confuses many people: commercial measurements are not the actual measurements. A "150 cm" bed measures 150 cm in mattress size, but with the frame and headboard, it takes up about 160 × 205 cm on the floor plan, which is the measurement used by the aiLiving catalog. If you plan with 150 × 190, you will be short 10 cm in width and 15 cm in depth.
How much free space should be left between furniture?
As a general reference: 70 cm for a main passage, 90 cm for it to be comfortable, and 55-60 cm for an occasional passage where you pass sideways. From there, each room has its own clearances, and those affecting bathrooms and kitchens are the strictest because they are used standing and with hands occupied.
This is the table that should be kept in mind when distributing, with the source of each figure:
| Situation | Minimum | Comfortable | Source of the figure |
|---|---|---|---|
| Main passage between two pieces of furniture | 70 cm | 90-100 cm | Common practice in the sector |
| Occasional passage (passing sideways) | 55-60 cm | 70 cm | Common practice in the sector |
| Between the sofa and the coffee table | 40 cm | 45-50 cm | Common practice in the sector |
| Behind a dining chair to get up | 75 cm from the edge of the table | 100 cm if someone passes behind | Common practice in the sector |
| In front of a wardrobe with hinged doors | 90 cm | 110 cm | Common practice in the sector |
| Side of the bed to enter | 70 cm | 90 cm | Common practice in the sector |
| Kitchen work corridor (between fronts) | 90 cm | 107 cm with one cook · 122 cm with two | NKBA planning guides |
| Sides of a work triangle | 1.2 m | up to 2.7 m (total ≤ 7.9 m) | NKBA · validated by aiLiving |
| Free space in front of the toilet and bidet | 70 cm / 60 cm | — | aiLiving catalog · validated by the app |
| Free space in front of the sink | 70 cm | — | aiLiving catalog · validated by the app |
| Free space in front of the shower / bathtub | 60 cm / 70 cm | — | aiLiving catalog · validated by the app |
| Lateral free space of each bathroom fixture | 20 cm | 40 cm for freestanding bathtub | aiLiving catalog |
| Free passage width of an accessible door | 80 cm | — | Order VIV/561/2010 (BOE 11-03-2010) |
| Free turning circle for a wheelchair | 1.50 m in diameter | — | CTE DB-SUA, Annex A · notice in the adapted mode of aiLiving |
Two warnings before using it. First: the rows marked as "common practice" are ergonomic design criteria, not regulations; they work, but they are not mandatory. Second: what is mandatory —minimum room sizes, free height, ventilation— depends on the habitat regulations of each autonomous community and the type of construction, and this should be consulted with a technician. No app can replace that.
Living Room: three measurements decide if the layout works
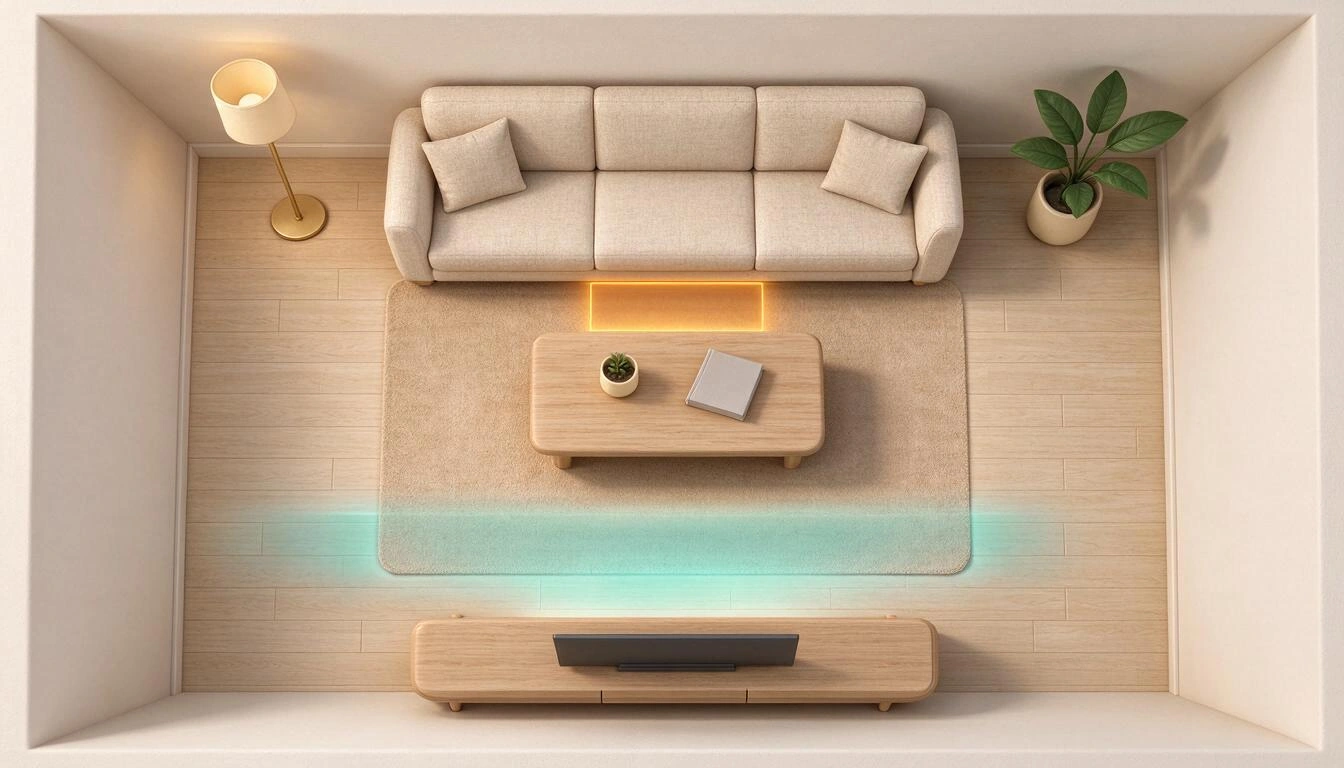
In a living room, there are only three critical clearances: 45 cm between the sofa and the coffee table, 70-90 cm of free passage to cross the room, and the total depth in front of the television. If those three are met, the rest almost always fits.
The third is the most surprising. Adding up the actual depths from the aiLiving catalog, a classic layout occupies this:
| Item | Actual floor measurement | Accumulated depth |
|---|---|---|
| 3-seater sofa | 220 × 90 cm | 90 cm |
| Sofa-table gap | — | +45 cm = 135 cm |
| Coffee table | 110 × 60 cm | +60 cm = 195 cm |
| Free passage | — | +90 cm = 285 cm |
| TV unit | 180 × 42 cm | +42 cm = 327 cm |
That is: the "traditional" living room needs 3.30 m of depth to function without crowding. At 3.00 m, it still works if you reduce the passage to 70 cm, but at 2.70 m you have to give up something: a narrower coffee table, a floating TV unit, or a 2-seater sofa (165 × 88 cm). And if the sofa is a chaise longue, watch out: it occupies 265 × 160 cm, almost double the depth.
For the dining room, the calculation is equally mechanical: a table for 6 (180 × 90 cm) plus 75 cm on each side to pull out the chairs occupies 3.30 × 2.40 m. If someone has to pass behind an occupied chair, it increases to 100 cm on that side.
Kitchen: the work triangle and the aisle between fronts
The rule that organizes a kitchen is the work triangle between the refrigerator, stove, and sink: each side must measure between 1.2 and 2.7 m and the sum of the three should not exceed 7.9 m. This comes from the planning guidelines of the NKBA (National Kitchen & Bath Association) —4 to 9 feet per side, 26 feet total— and it is exactly the range that aiLiving uses to mark the kitchen you are drawing in green or amber.
Below 1.2 m, the three points interfere with each other; above 2.7 m, you travel miles to cook. And if the sum exceeds 7.9 m, it usually indicates that you have spread the three points across opposite walls of a kitchen that is too long.
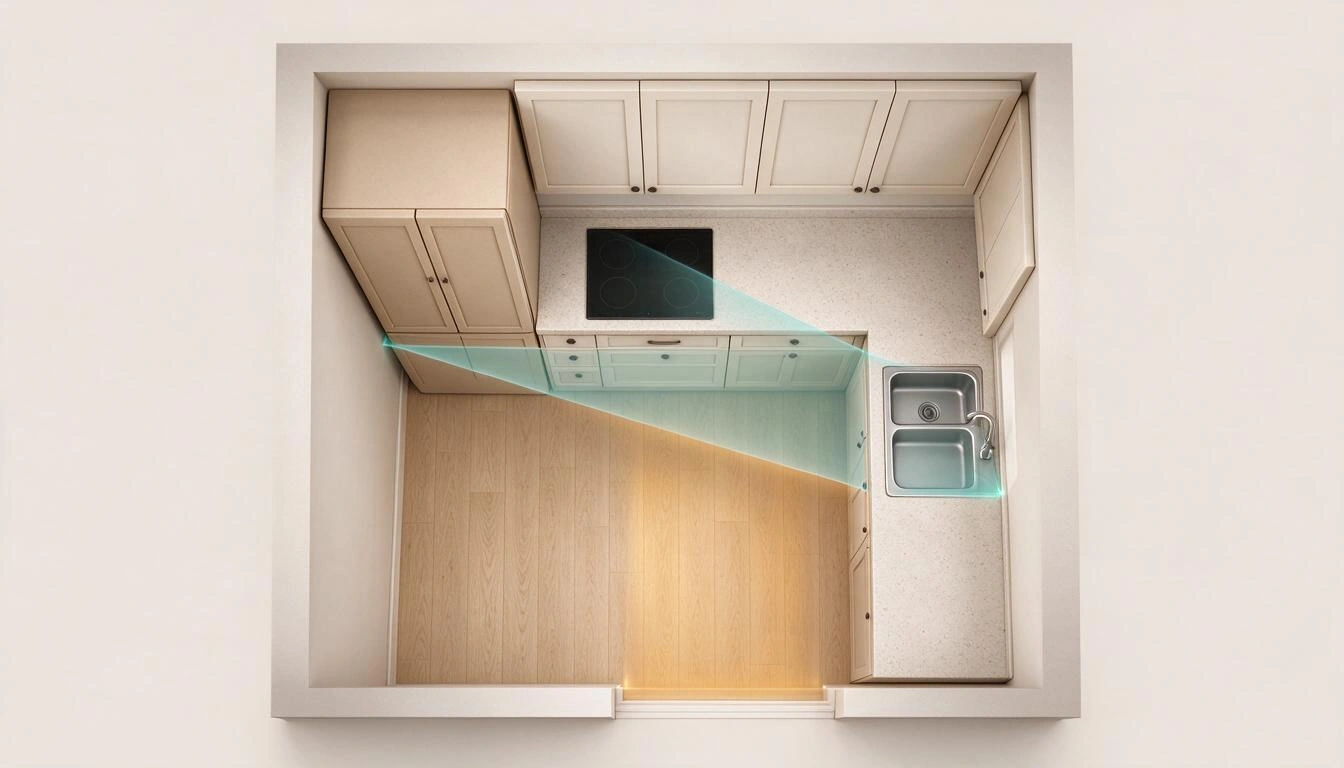
The second critical measurement is the aisle between fronts: 90 cm is the minimum to pass, 107 cm is recommended with one cook, and 122 cm if there are two of you (NKBA criteria). That’s why an island is not a matter of taste but of arithmetic: a front of 60 cm depth, an island of 90 cm, and two passages of 90 cm add up to 3.30 m of width. This is why the "island layout" from aiLiving warns that it needs about 3 m of free width.
Modules are also not free: they are manufactured in standardized widths, and that determines whether a wall can be accommodated or not.
| Module type | Available widths | Depth | Height |
|---|---|---|---|
| Base cabinets | 40 · 60 · 80 (sink) · 90 (corner) cm | 60 cm | 85 cm |
| Wall cabinets | 60 · 90 cm | 35 cm | 70 cm |
| Columns (oven, pantry, refrigerator) | 60 · 70 cm | 60-65 cm | 220 cm |
| Island / peninsula bar | 180 · 140 cm | 90 / 70 cm | 90 / 105 cm |
With that grid, a wall of 240 cm fits exactly four modules of 60, or three of 60 plus one of 40 and a filler panel. When placing them, aiLiving deducts what you occupy and tells you how many free centimeters remain on that wall, which is the check that is usually done wrong on paper.
Bathroom: each piece needs its own usable space
A bathroom is not distributed by square meters; it is distributed by usable spaces: the free surface that each fixture needs in front of it to be used. If the usable space of the toilet overlaps with that of the sink, the piece is included in the plan but is not used properly.
These are the actual measurements of the pieces and the free front that each one requires in the aiLiving catalog, which is the value with which the app generates the alert:
| Piece | Plan measurement | Free front |
|---|---|---|
| Wall-mounted toilet | 38 × 55 cm | 70 cm |
| Floor-mounted toilet | 38 × 68 cm | 70 cm |
| Bidet | 36 × 55 cm | 60 cm |
| Furniture + sink 80 | 80 × 46 cm | 70 cm |
| Furniture + double sink 120 | 120 × 48 cm | 70 cm |
| Shower tray 90×90 | 90 × 90 cm | 60 cm |
| Shower tray 120×80 | 120 × 80 cm | 60 cm |
| Shower tray 160×80 | 160 × 80 cm | 60 cm |
| Bathtub 170×75 | 170 × 75 cm | 70 cm |
| Freestanding bathtub | 170 × 80 cm | 60 cm front + 40 cm side |
| Auxiliary column | 40 × 35 cm | 40 cm |
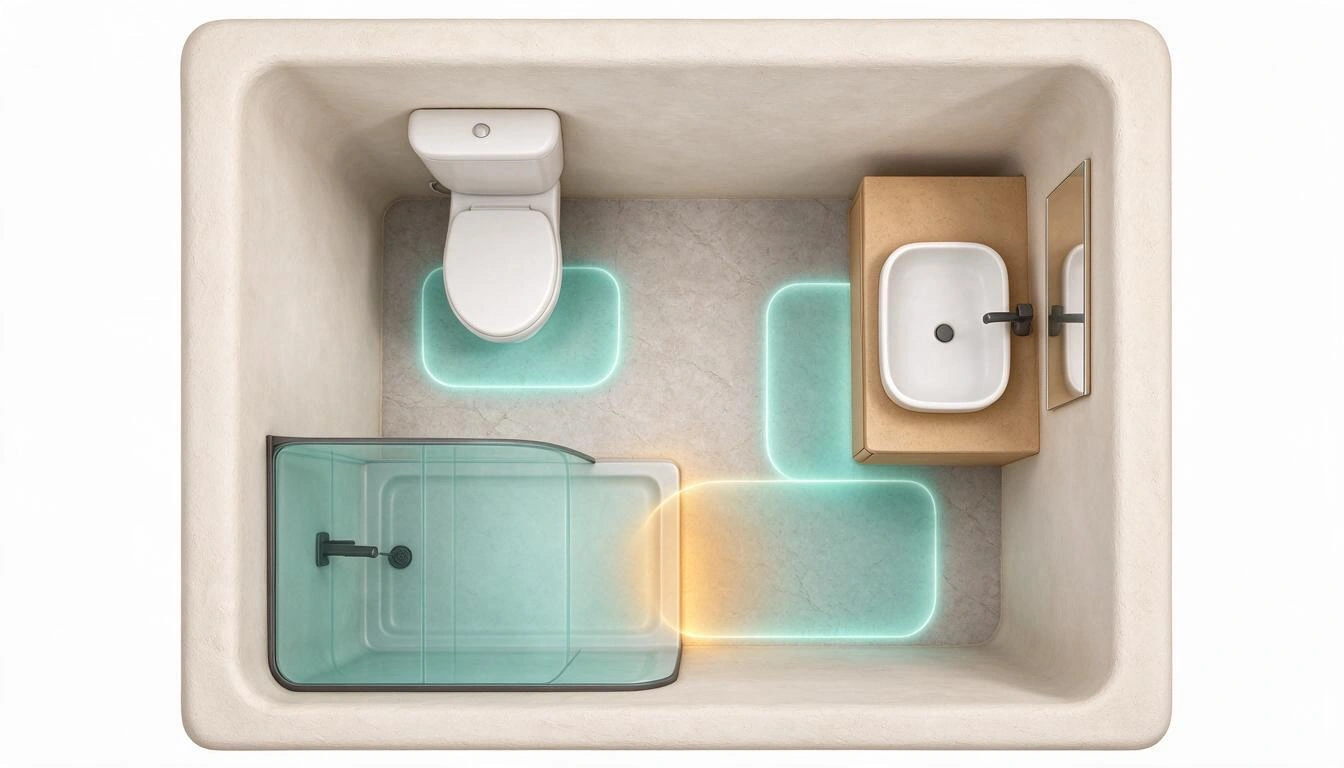
With those figures, it is understood why there are layouts that simply do not fit, and why aiLiving proposes one or another depending on the surface area of the room:
- Less than 4 m²: wall-mounted toilet, furniture with an 80 sink, and a 90 × 90 shower tray. No bidet and no bathtub.
- From 4 to 6 m²: the above with a 120 × 80 tray and a radiator towel rack.
- More than 6 m²: now includes the bidet, the double sink of 120, the 160 tray, and the bathtub.
- Adapted: floor-mounted toilet, floor sink, and 160 × 80 tray, designed for side access.
If the bathroom needs to be accessible, the references change in nature: the CTE (Basic Document SUA, Annex A) uses a free turning space of 1.50 m in diameter for accessible housing, and Order VIV/561/2010 (BOE of March 11, 2010), which regulates urbanized public spaces, handles that same turning figure and a free passage width in doors of 0.80 m. When activating the adapted mode, aiLiving reminds you to leave 90 cm of passage, 150 cm of free turning space, and not to place anything for use above 140 cm in height. These are design references: the regulations that obligate you depend on your autonomous community, the type of work, and whether the housing is declared accessible, and that is determined by a technician.
Bedroom: the side of the bed and the front of the wardrobe
In a bedroom, you only need to check two things: that there are 70 cm free on the side where you enter the bed (90 if two people enter from different sides) and that the wardrobe has 90-110 cm in front to open the doors and take out a hanger.
Let's do the calculation with the 3 × 4 m bedroom template from aiLiving, which includes a 150 bed (real dimensions 160 × 205 cm), two nightstands of 45 × 40 cm, and a two-door wardrobe of 120 × 60 cm:
- Across the width: 300 − 160 = 140 cm, which means 70 cm exactly on each side. This is the minimum: you can pass and make the bed, but you can't put anything else.
- Along the length: 205 cm of bed + 60 cm of wardrobe leaves about 95-100 cm between the foot of the bed and the wardrobe, just in the comfortable range to open the doors.
Change the bed for a 135 (145 × 205 cm) and gain 7.5 cm on each side; put a modular dressing room of 55 cm deep instead of the wardrobe and gain 5 cm of passage. These are centimeters that seem irrelevant on the plan and are noticed every day in daily use.
Measuring well is not just to fit: it also decides what you will spend
The same measurements that determine if you fit also determine what you buy. The actual square meters of floor and wall are what dictate how many boxes of materials you order, how many liters of paint you buy, and what the magnitude of the budget is.
aiLiving makes those calculations based on the plan you have drawn, with three criteria that are good to know:
- Material waste: add 10% to floors and walls (cuts and broken pieces) and 5% to the rest. This is the reason why the meters of your plan are never the meters you buy.
- Paint: calculate with a yield of 11 m² per liter and coat, discount the gaps of doors and windows, apply 2 coats by default, and add a third if you are going to cover a dark color with a light one.
- Labor: estimate it as 55% of the sum of materials and labor, and present three ranges: economical (−25%), medium, and premium (+45%).
A complete example with a room of 4 × 3 m and 2.60 m in height: the perimeter is 14 m, so the gross wall area is 36.4 m²; discounting one door (1.85 m²) and one window (1.6 m²), there are 33 m² paintable. At two coats, that's 66 m² of paint, which at 11 m²/liter is 6 liters, and the app translates them into actual containers: one 4 l can and two 1 l cans. That is the difference between coming back from the store with just enough or with three liters to spare.
Important: that budget is an estimate with market reference prices from the app's own catalog, designed to compare options and arrive informed. It is not a closed budget, does not include the prices of any specific store, and does not replace the budget of a professional, who is the one who sees your installation, your state of work, and your deadlines.
How to check all this in your own plan, step by step
The complete process in aiLiving consists of three steps, and you don't need to know how to draw or use a technical program:
- Lift the plan. You drag the walls with your finger, and the app automatically adjusts them to 45° angles; each wall shows its measurement, and you can enter the exact number if you have measured it with a tape measure. Doors come in at 82 cm wide and windows at 120 cm with a sill of 95 cm by default, and the free height is 2.60 m unless you change it. If you prefer not to start from scratch, there are 12 templates (25 m² living room, living-dining room, 3 × 4 bedroom, youth room, L-shaped kitchen, linear kitchen, standard bathroom, adapted bathroom, 50 m² garden, terrace, pool area, and office).
- Place the furniture with their real dimensions. The catalog has 53 products with real dimensions; the furniture magnetizes to the walls and to each other, and what collides is marked in red on the plan. A tap and you see the result in a navigable 3D view, with the time of day you want.
- Validate by room and close the accounts. In the kitchen, the triangle panel tells you if the three sides are between 1.2 and 2.7 m. In the bathroom, the app alerts you as soon as a piece runs out of its usable space. And in the budget tab, the m², the shopping list, and the estimated cost with the waste already applied appear.
If what you have in front of you is the actual room and not a plan, the tools over the photo cover the gap: you upload a photo, mark a known measurement (a door, a tile), and from there you measure any distance in the image, test a paint color on a wall, or place a scaled piece of furniture to see how it fits in that spot.
What aiLiving does not do (it’s good to know before starting)
aiLiving is a planning and decision tool, not a technical study. It is honest to say where the boundary lies:
- It is not a technical project or a visible document, and it does not replace an architect, a surveyor, or an installer. It does not calculate structure or installations, and it does not check the habitability regulations of your autonomous community.
- The automatic validation stops here: collisions between furniture, bathroom usage spaces, and kitchen triangle. The clearances in the living room, dining room, and bedroom are checked by you with the dimensions of the plan, which are always visible.
- There is no native augmented reality: the camera functions work over a photo with a reference measurement, not by scanning the room with the mobile.
- Purchasing is not done within the app. The catalog is proprietary (53 products, 47 materials, 22 plants, 18 paint colors with their RAL/NCS equivalence) and the prices are market references for measuring and deciding; there are no links to stores or integration with any commerce.
- The budget is an estimate, with economic, medium, and premium ranges, to know the order of magnitude before asking for a price from a professional.
Frequently Asked Questions
How much space should be left between the sofa and the coffee table?
Between 40 and 45 cm. With less than 40 cm, you can't pass, and with more than 50 cm, you won't be able to leave the glass without getting up. If the table is 110 × 60 cm and the sofa is 90 cm deep, count 195 cm deep just for that set.
What is the minimum width of a kitchen corridor?
90 cm for it to be passable, 107 cm is what NKBA guides recommend when one person is cooking, and 122 cm if you are two at the same time. Below 90 cm, you cannot open an oven or a dishwasher and stand in front of it.
My bathroom is 3 m², can I fit a shower?
Yes, with a compact layout: wall-hung toilet (38 × 55 cm), cabinet with sink of 80 and shower tray of 90 × 90, which is exactly the layout that aiLiving proposes for under 4 m². What does not fit in 3 m² is the bidet or the bathtub, and you have to ensure that the free front of 70 cm of the toilet is not consumed by the door.
How do I know if the bed allows me to pass in a 3 × 4 m bedroom?
Subtract: a 150 bed takes up 160 cm with the structure, so in 300 cm of width, there are exactly 70 cm on each side. It is the minimum acceptable. If you want 90 cm on one side, you will have to push the bed against a wall or go down to a 135 bed (145 cm real).
Do I need an architect for a renovation of this type?
It depends on what you touch. Moving furniture, changing floors, or painting does not require a project; touching partitions, installations, facade, or structure usually does require a license and technician. aiLiving helps you to reach that conversation with the plan, clear measurements, and quantities, but it does not replace the project or the license.
Does the app measure the room with the mobile camera?
It does not scan the room in 3D. What it does is measure over a photo: you first mark a distance that you already know (the width of a door, a tile), and from that reference, the app calculates any other distance in the image and allows you to save it in the project.
Can I know how much paint to buy without measuring wall by wall?
Yes. If you have drawn the plan, the app already has the wall surface with the gaps discounted; if not, just enter the width, depth, height, and how many doors and windows there are. With a yield of 11 m² per liter and two coats, it returns the liters and the containers you need to buy.
Is the aiLiving budget useful for hiring a professional?
It is useful for knowing the order of magnitude, comparing options, and discussing the scope with informed knowledge. It is not a fixed price: it uses market reference prices and estimates labor as 55% of materials and work. The budget that is signed is made by the person executing the work.
In a nutshell: what is aiLiving and where is it
aiLiving is the interior and exterior design mini app from AIsToHire: you draw the layout of your house, your kitchen, your bathroom, or your garden, see it in 3D, test materials and colors with the calculated square meters, and get the shopping list and a cost estimate. It is available at aistohire.com/ailiving-diseno-de-interiores-y-jardines-97. The measurements of this article were cross-checked with the catalog and the app validations on October 25, 2026.
Draw your room in aiLiving, place the furniture with its real dimensions, and check in seconds if the passage, kitchen work triangle, and bathroom usage spaces fit. It's free to start, and you don't need to know how to draw plans.
Draw your room in aiLiving, place the furniture with its real dimensions, and check in seconds if the passage, kitchen work triangle, and bathroom usage spaces fit. It's free to start, and you don't need to know how to draw plans.Keep reading
View all articles →
How much does a comprehensive renovation cost in 2027: price per m² and breakdown by item

Why Your Car Insurance Increased in 2026: Average Premium of €1,412 and Historic Record

Discussing via WhatsApp or talking in person: what science says about couple conflicts through messages