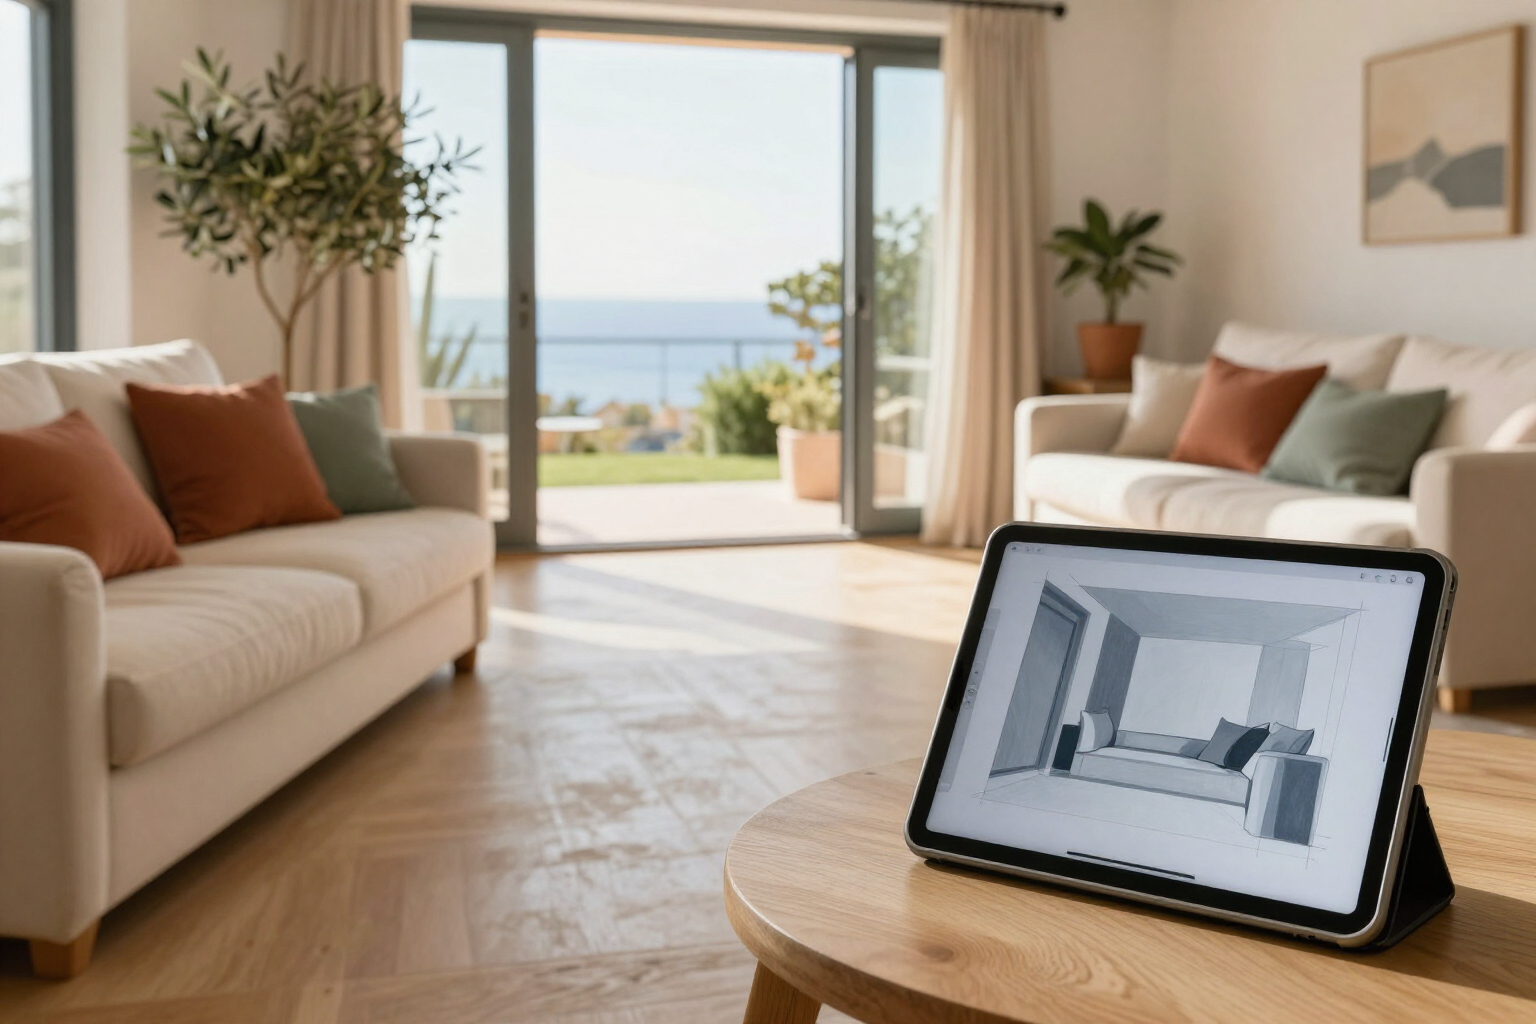
Photorealistic Render of your project, from your own floor plan
Frame the 3D view, press a button, and receive a realistic image of your room or garden with the same geometry, furniture, and materials.
3D tells you if it fits. The render tells you how it will look.
In aiLiving, the render isn't a file you upload or a photo you touch up: it comes directly from your project. You draw the floor plan with your measurements, view it in 3D, and when you have the camera framing you want —orbital or first-person view, your chosen time of day, and if there are plants, the desired years of growth— you press «Realistic Render». The app captures that exact framing and sends it for generation.
What travels with the capture isn't just the image: it's the description of your project. The type of space, your style (from the 9 in the visual test), the floor and wall materials you've applied, the colors from your palette, and any extra instructions you write («more afternoon light», «no rug»). The instruction ensures the room's geometry, camera angle, wall, door, and window positions, and furniture placement are preserved, so the result is your space with a photographic finish, not just any pretty interior.
You choose the quality level before launching: Draft (~20 s) for quick option comparison, Presentation (~45 s) for showing it to someone, and Maximum (~90 s) for the final image. Everything is processed in the background, in a queue: you can continue editing the floor plan while it generates, and the app notifies you when it's finished.
Each render is saved in the project gallery, with its quality, and you can download or delete it anytime. From the same screen, instead of a still image, you can request a short walkthrough video based on the same camera framing.
An honest clarification: aiLiving does not have its own ray-tracing engine. The photorealistic finish is generated by an AI image model from your 3D capture, with instructions to respect geometry and camera framing. It's faster and works on mobile, but it's a realistic interpretation of your project, not a physical calculation of light.
Benefits of Photorealistic Render
Part of your project, not a photo
the render originates from the floor plan you've drawn with your real measurements and the 3D you've furnished, so what you see is your space.
Respects framing and geometry
the generation is explicitly instructed to maintain the walls, doors, windows, furniture layout, and the same camera angle you captured.
Your finishes are included in the image
the flooring and paint you applied from the catalog of 47 materials and the colors from your 60-30-10 palette are sent with the capture.
Three qualities depending on the purpose
Draft quality in about 20 seconds for decision-making, Presentation in about 45 seconds for showing it, and Maximum in about 90 seconds for the final image.
It generates in the background
it enters a queue, and you can continue editing the floor plan or changing materials; the app notifies you when it's ready.
You control the light and time
you capture at any time of day you wish, from 00:00 to 23:00, and in gardens, you can advance plant growth up to 10 years before rendering.
Instructions in your own words
a free-text field to refine the result («evening light», «no rug», «warmer») without touching any technical parameters.
Project and video gallery
all photorealistic render images are saved and downloadable, and with the same camera framing/shot, you can request a short walkthrough video.

Turn your floor plan into an image anyone understands
Draw the room, furnish it in 3D, and launch your render from your phone. No installation required and no powerful computer needed.