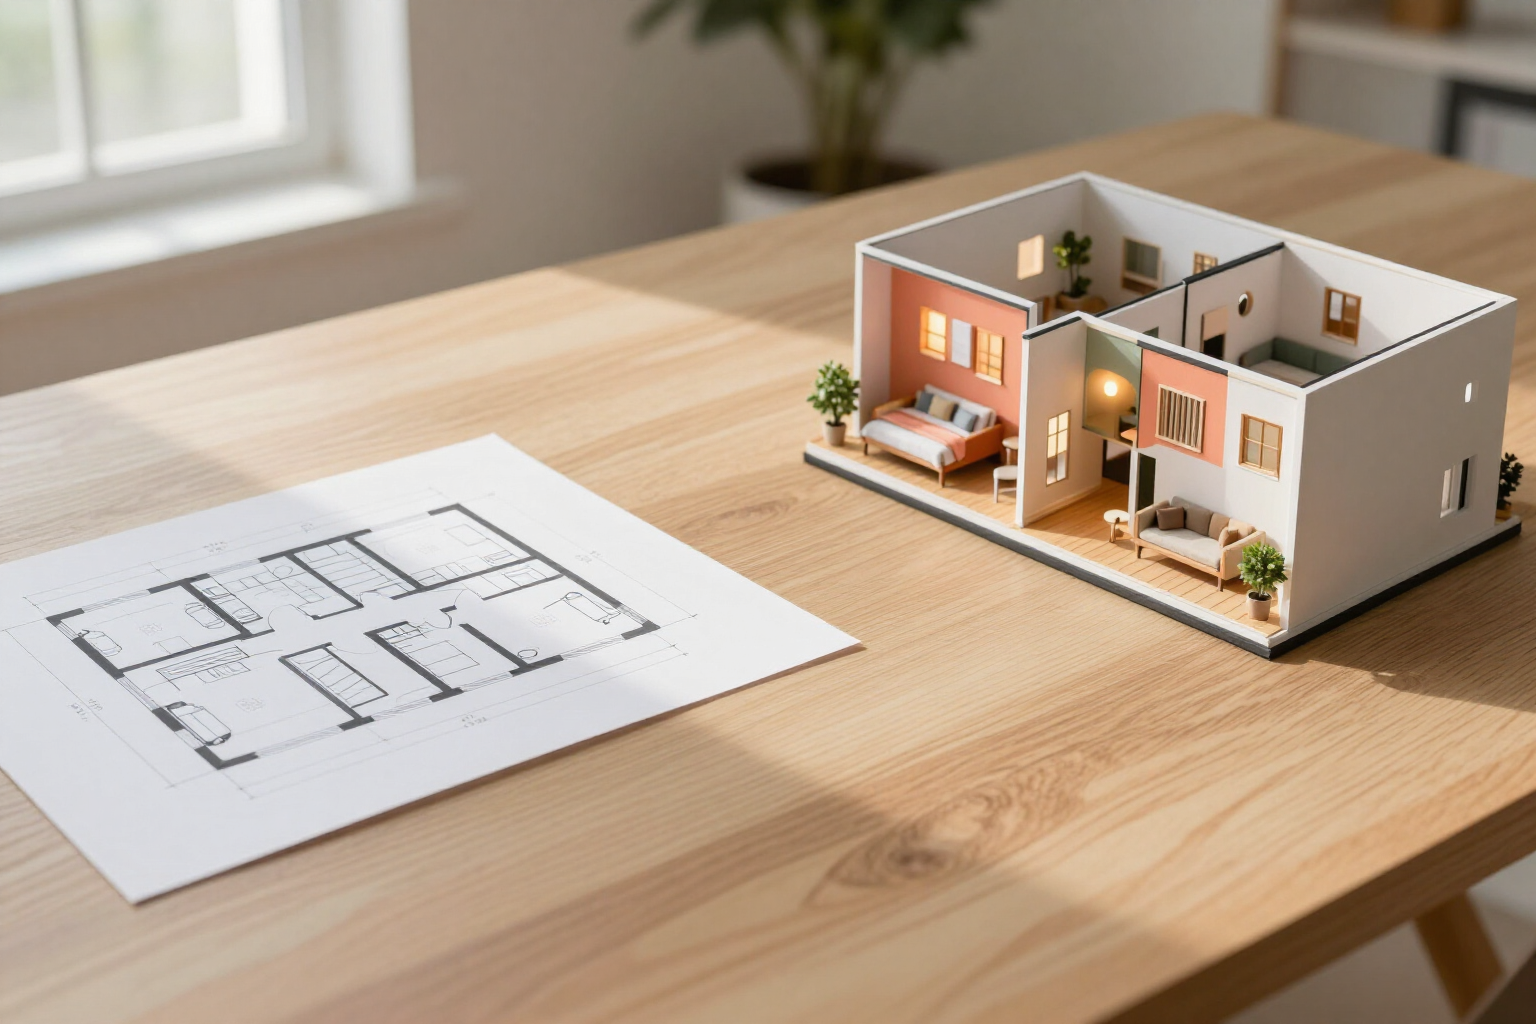
Turn 2D floor plans into photorealistic 3D renders
Upload the floor plan of the home and obtain a 3D isometric render, a eye-level view of the room you request, or a walkthrough of several linked views, respecting walls, doors, windows, and proportions.
Architects understand a floor plan; everyone understands a photo. aiSpaceDesign makes that translation: from the plan with walls and dimension lines to an image that your client comprehends in a second.
aiSpaceDesign is the interior design app powered by AI from AIsToHire (https://aistohire.com/ai-interior-design-151). When you upload an image and mark it as a floor plan, the app automatically analyzes it before generating anything: a vision AI reads the wall segments, locates doors and windows, identifies the rooms with their approximate area, and drafts a structural summary of the layout. This summary is then included in each generation prompt, preventing the render from inventing a different house.
With the analyzed floor plan, you have three transformations. "Plan → 3D" returns a photorealistic isometric render of the entire home, like a model viewed from above, maintaining the exact layout. "Plan → Photo" generates an interior view at eye level of the room you indicate in text, as if you were standing inside it. And "Walkthrough" chains up to 8 views of different rooms in a single request, all with the same style, to navigate the house in order.
All three respect what is in the floor plan, and the model is explicitly instructed not to draw the dimension lines, labels, or annotations from the original: walls, floors, and furniture appear, not floating numbers. If you fill in the actual dimensions of the space (length, width, and ceiling height), that information also enters the prompt so that the furniture appears to scale and a four-meter sofa doesn't show up in a nine-meter bedroom.
Each render is a new version in the project's version tree, not a file that overwrites the previous one. You can generate the isometric render, branch out into two different styles, compare versions with the before-and-after slider, regenerate the one you’re not satisfied with or change its engine, and export the complete walkthrough in a PDF to send to the client.
Benefits of 2D floor plan to 3D render
The floor plan is read before rendering
upon uploading, the AI extracts walls, doors, windows, and rooms with their approximate area, and this analysis is injected into each generation. The render is based on your actual layout, not a generic room.
Isometric of the entire home
"Plan → 3D" converts the floor plan into a photorealistic model viewed from above, with the same layout, openings, and proportions as the plan.
Eye-level view of the room you choose
with 'Plan → Photo' you specify which room you want the view of, and you receive it as if you were inside, at eye level, instead of looking at the floor plan from outside.
Walkthrough of up to 8 views in a single request
you indicate the stops (entrance, living room, kitchen, bedroom…) and the style, and the app generates a view for each stop in sequence, with consistent finishes and lighting among them.
No dimension lines or texts from the floor plan in the result
the model is explicitly instructed not to reproduce measurement lines, labels, or annotations. The render comes out like a photo, not like a colored floor plan.
Scaled furniture if you provide the measurements
note the length, width, and ceiling height of the space, and the prompt takes it into account to size the furniture realistically.
36 styles on the same floor plan
apply contemporary, Nordic, industrial, Mediterranean, or any of the 36 styles from the catalog and compare design lines starting from the same layout.
Everything is kept in the version tree and exported as PDF
each render hangs from the previous one, is compared with the slider, is regenerated or retried if it fails, and the complete walkthrough is exported in a PDF to present to the client.

Upload your floor plan and see the house inside
Create your free account, upload the house plan, and request the first view: in less than a minute, you'll have the isometric render on screen.