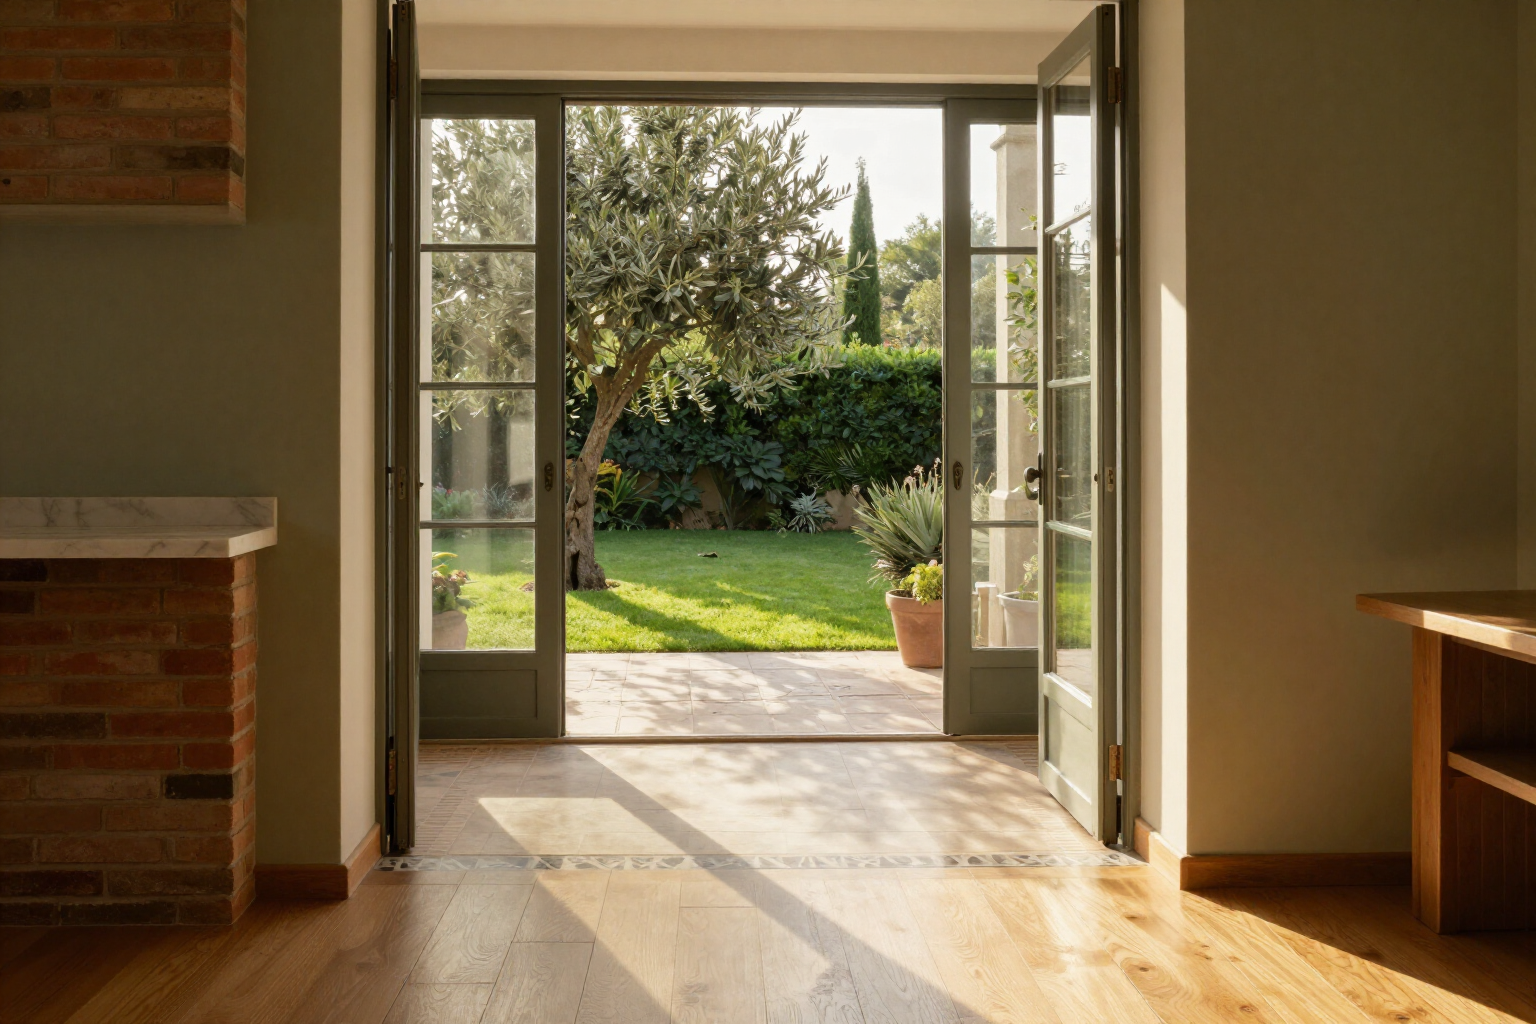
Explore your house in 3D and change the time of day
From floor plan to navigable 3D in one tap: orbit or first-person camera at 1.60 m, materials with on-the-fly generated textures, and a 0 to 23 h clock that shifts the sun and turns on the lamps.
A floor plan tells you the room's dimensions. Entering it in 3D, with your chosen flooring and the light of seven in the evening, tells you if you want to live there.
aiLiving's 3D view isn't an image someone generates for you: it's your floor plan rendered in real-time in your mobile browser, with a proprietary engine built on three.js. Each wall rises to the ceiling height you set (260 cm by default) with its actual thickness, and doors and windows aren't just drawings on top: the wall splits into a sill and lintel around the opening, so the door is truly traversable and the window has its translucent glass at sill height.
You have two ways to look. In orbit mode, you rotate the house around with your finger and zoom in with a pinch, from 1.2 to 60 meters away; there's also a tour button that rotates the scene by itself, to showcase it without touching anything. In first-person camera, the camera is placed 1.60 m from the floor —eye level— and you advance with a four-arrow joystick while looking around by dragging: this way you check if the hallway looks narrow or if the window is at the height you expected. Touching any object selects it, just like in the floor plan.
Materials are seen, not imagined. The viewer draws the texture of each surface instantly, with 15 code-generated patterns —wood planks, herringbone, tile, encaustic cement tile pattern, brick, stone, grass, gravel, carpet, battens, beams, marble, granite, patterned, and lime wash— combining the two colors of the material you've chosen from the catalog of 47. Furniture is built with over 50 parametric shapes to scale based on the product's measurements in centimeters, and outdoors, trees and shrubs grow according to the years of growth you specify, up to ten.
And then there's the time. A 0 to 23 slider moves the sun across the day's arc combined with your plot's orientation, changes the light's color and intensity, and casts shadows; from 21:00 and before 7:00, the scene transitions to night, the background darkens, and any lamps you've placed turn on, each with its warm light up to seven meters. When you like the framing, the camera button saves a PNG photo of the view, which is exactly the starting point for realistic renders and tour videos. aiLiving is an app by AIsToHire: https://aistohire.com/ailiving-interior-and-garden-design-97
Benefits of 3D View Day and Night
Two cameras, one project
orbit to see the whole, and first-person at 1.60 m to explore inside, with zoom from 1.2 to 60 m and object selection by touch.
Doors and windows as real openings
the wall is divided into sill and lintel around the opening, with translucent glass in the windows, not symbols pasted onto the wall.
15 code-generated textures
wood in planks or herringbone, tile, encaustic cement tile pattern, brick, stone, marble, granite, patterned, lime wash, slats, beams, carpet, grass, and gravel, painted on the fly with the colors of each of the 47 catalog materials.
0 to 23 h clock
the time moves the sun’s position and height according to your plot’s orientation, changes the light tone, and redraws shadows with each change.
Night mode with artificial light
from 21:00 to 6:59 the background darkens and the lamps placed in the project turn on, with their range and warm temperature.
True-to-scale furniture
more than 50 parametric shapes assembled with catalog measurements in centimeters, no downloaded models, so the sofa takes up its actual space.
No installation and no graphics card required
everything is calculated in the mobile browser, with a reduced quality mode that disables shadows and anti-aliasing if the device is struggling.
The frame you capture is reused
the PNG photo of the 3D view is the input for the AI photorealistic render and the walkthrough video, without repositioning the camera.

Step into your home before touching a wall
Create your free account, draw or open a template, and go to the 3D tab to tour it at any time of day.