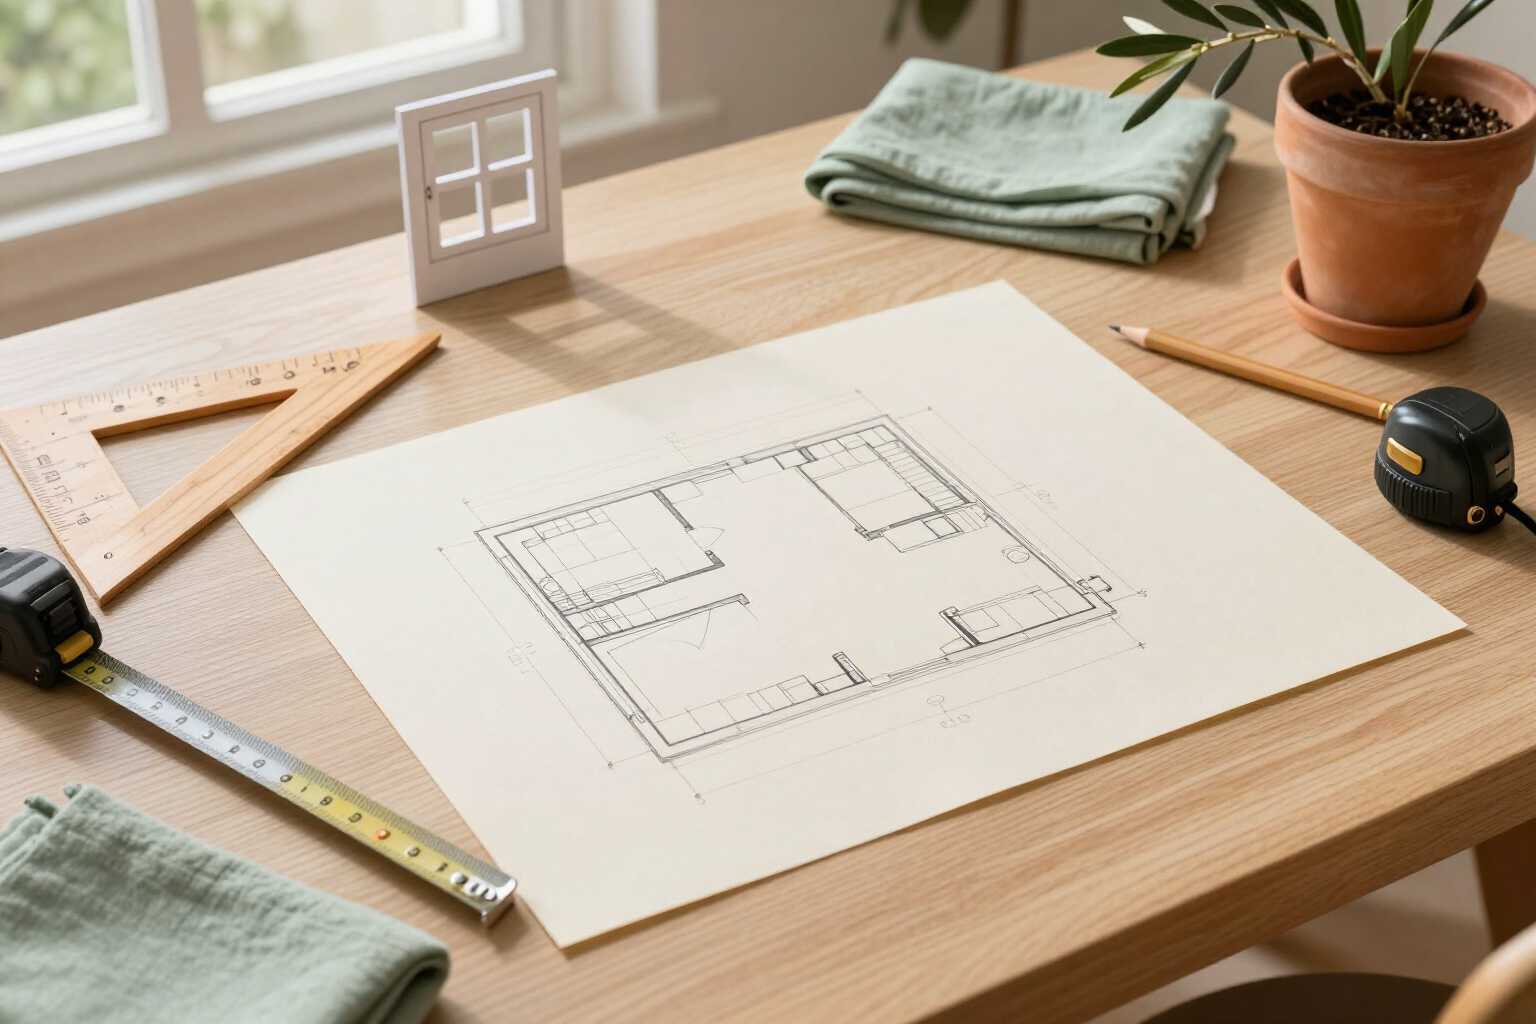
Draw your home’s 2D floor plan with real dimensions, from your phone
Walls that automatically snap to 45°, doors and windows anchored to the wall, automatic dimension lines, and layers to work room by room.
Creating a scaled floor plan shouldn't require architectural software or drawing skills.
aiLiving’s floor plan editor works with real centimeters. You tap the corners of the room, and the app draws the wall, automatically adjusting it to 0°, 45°, or 90° relative to the previous segment, with the grid rounding to 5 cm: walls come out straight and diagonals are clean without you needing to be precise with your finger. When you tap the first corner again, the outline closes, and the room is created with its 10 cm thick walls.
If a dimension isn't exact, you tap the wall and enter its length in centimeters: the segment repositions itself, and the corners sharing that point move with it, keeping the floor plan closed. Dimension lines for each wall are automatically drawn on the design, and you can hide them with a button whenever you want to see a clean space.
Doors and windows aren't loose drawings: they anchor to the wall you tap, with realistic starting dimensions (82 × 205 cm door, 120 × 130 cm window with a 95 cm windowsill) and slide along the wall. When switching to 3D view, these openings are actually subtracted from the wall, and if you delete a wall, they go with it.
Above all that, there are five layers —structure, furniture, installations, irrigation, and functional areas— that you can turn off and on to work on your specific task without hindrance. And as you move furniture, each object snaps magnetically to the wall, rotating to its angle, aligns with others using guides, and is marked in red if it overlaps with another. The area in square meters of each room is automatically calculated based on its polygon, and this is what then feeds into materials, paint, and the estimated budget.
Benefits of 2D Floor Plan with Dimensions
45° Angular Snap
each wall adjusts to 0°, 45°, or 90° relative to the previous one, and points are rounded to the 5 cm grid, so the floor plan comes out straight even when drawn freehand.
Exact handwritten dimensions
tap a wall and type its length in centimeters; the end point repositions and the room remains closed.
Doors and windows anchored to the wall
they are placed by touching the wall, with real starting dimensions, they slide along it, and disappear with the wall if you delete it.
Real 3D openings
the openings are subtracted from the wall when switching to 3D view, with their height and windowsill, and also when calculating paint.
Automatic dimension lines
the length of each wall is drawn on the floor plan and can be hidden with a button when you want to see the space without numbers.
Area per room
the area of each room is calculated based on its polygon and appears in the center, in square meters or square feet.
Five working layers
structure, furniture, installations, irrigation, and functional zones can be turned off and on without deleting anything; hidden elements still count in the budget.
Magnetic alignment and collision warning
furniture snaps to walls with the correct rotation, aligns with other items using guides, and is marked in red if overlapped.

Create your first room’s floor plan today
Create your free account, draw walls with your finger, and switch to 3D in the same project.